In collaboration with MODERN CALIFORNIA HOUSE
Space is limited to 50 people.
The address will be sent to the registered participants.
Please note parking is limited so please come early and as always we encourage carpooling or uber/lyft. Please note the that visitors will be required to remove their shoes inside the home.
Discussion with Assembledge+ owner and architect David Thompson, AIA
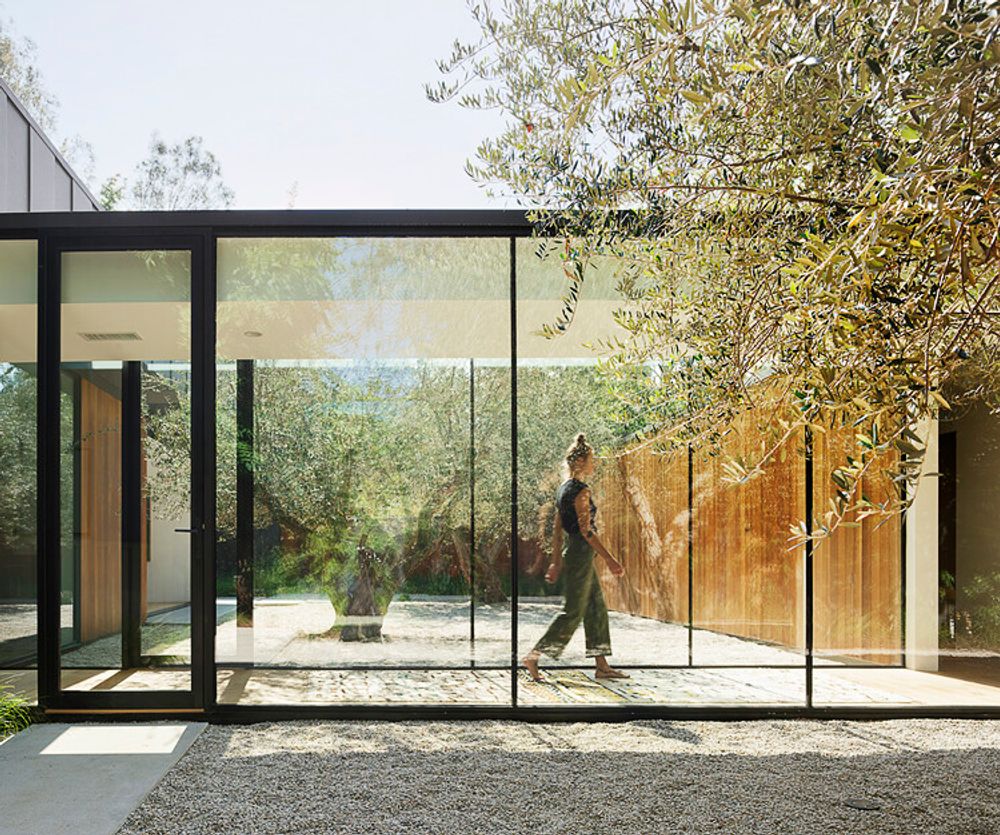
Comprising three pavilions connected by glass hallways, this single-story residence on 4,900 sf is a serene oasis. The Western Red Cedar-lined guest house/garage pavilion sets a datum line that links the larger living and sleeping pavilions, featuring oversized charcoal-colored board, batten extira panels, and cement board siding. A deep overhang counters solar heat and shields from sun exposure. A concrete paver walkway, edged by wild grasses, leads through a tranquil olive tree courtyard to the entrance.
The glass entryway connects the west-facing living pavilion and the east-facing sleeping pavilion, establishing an intimate scale before accessing other areas. The kitchen, breakfast room, and family room spaces flow seamlessly, designed for uninterrupted entertainment. The interior of the project engages the property’s natural landscape. Large windows, skylights, and pocket doors allow for layered scenes and infuse the home with light, which dances on wooden floors and marble countertops.
The 40-foot-long pool and extensive lot yield a series of outdoor entertaining zones. A minimalist palette of charcoal panels and Western Red Cedar functions as a neutral backdrop to the home’s California-native landscape. The spacious living volume accommodates over fifty solar panels, enabling sustainable autonomy from the city power grid.
Design Team: David Thompson, AIA (Principal-in-Charge), Gregory Marin (Project Manager), Raul Aguilera (Project Architect), Can Jiang
Interior Design: Susan Mitnick Design
Landscape Design: Fiore Landscape Design
Photography: Matthew Millman
Please note: by attending this tour, you agree to the liability waiver and release below.
Liability Waiver and Release: * I hereby declare that I accept and understand the following conditional requirements of my participation in LA Forum's House Tour- I declare that I fully intend to be bound by the condition stated herein. I further declare that I have read and fully understand all of the conditions outlined below. In consideration of acceptance of my participation in LA Forum's House Tour, I, for myself, my heirs and assigns, hereby release the sponsors, program participants, coordinators, and officials of this event from any and all liability arising from illness and/or damages I may suffer as a result of participation in such a tour. I attest that I will wear any protective gear required by the tour organizers. I agree that if I violate this agreement and attempt to bring suit against any part of parties named herein, that I will be held responsible for attorney’s fees and any costs incurred by that person in defending such action. I further understand that this waiver applies to all or any events in which I may participate from the time I convene with my tour group forward and that this waiver and release of rights contains no expiration date.