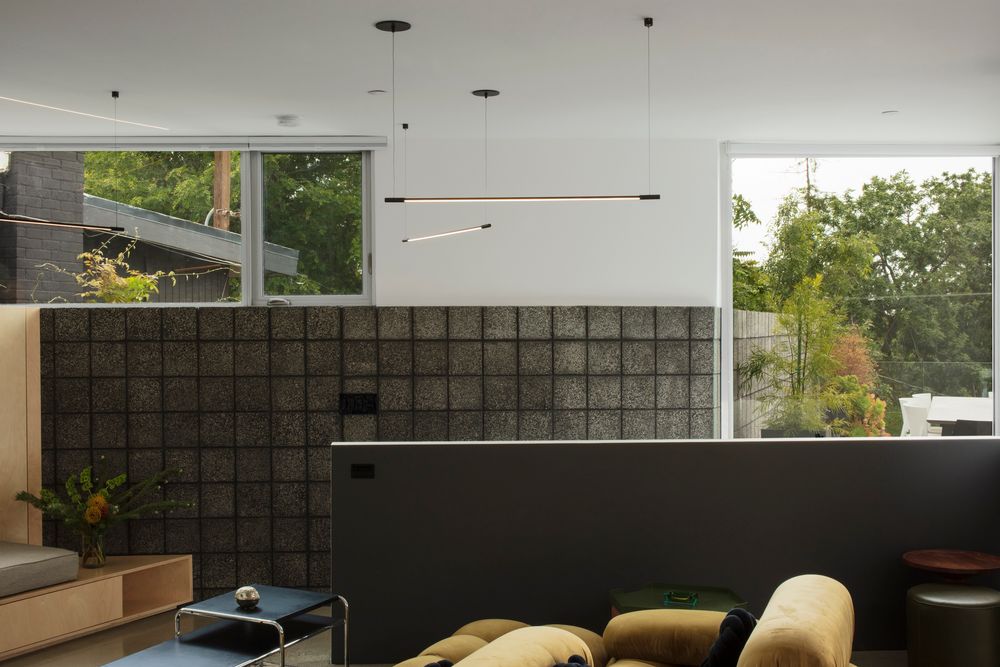
Montecito Heights: House, Los Angeles, 2020-2023 (New Construction)
DATE: Saturday 10.28.2023 4PM to 5PM & 5PM to 6PM
ADDRESS: Will be sent with ticket purchase
Tour will be in two separate groups of 25- the first starting at 4PM and the second at 5PM. A discussion with the architects will take place at 5PM outside on the terrace and will include both groups. Light refreshments will be served. Please note will be shoes off tour, booties will be provided.
DESCRIPTION
M.H. Lair is a new, contemporary single-family residence on a steep uphill lot in Montecito Heights, Los Angeles.
The physical restrictions of the site, the hillside building code, and the surrounding views were the main inspiration for the folded geometry of the three-story house as it zig zags from the street below to the top of the site. The house seems to evolve out of the ground and the main living spaces are organized around an existing coral tree. The black cinder block ribbon wall is the backbone of the house: it acts as a sound barrier, orients the view towards the outside, and clarifies the layout of the rooms.
The project employs reconfigurable borders and material continuity between outside and inside to expand the living space beyond the exterior walls. The main level courtyard and covered outdoor patio become an extension of the split-level dining area and sunken living room by opening two sets of folding doors. Modular wooden boxes with linoleum tops can be used as steps or seating and create a fluid topology between the two areas. The living room can be further expanded by folding the railing over the stairs to the lower level, creating two separate living areas.
On the second floor, an outdoor bathtub becomes a calm lookout over the neighboring hills from the primary suite and can be screened off if needed with a curtain that spans the entire length of the balcony. The outdoor wood floor extends into the indoor sleeping area, up the walls of the bathroom, and into the shower.
Through a procession of stairs that start at the entrance by the garage, the circulation path winds in and out of the landscape and branches into the house. It evokes a nature trail, leading through caves (there is the sound of pebbles underfoot in the first courtyard), entering through the guest unit and spilling back out to the landscape at the courtyard level entertainment space. It ends at the primary suite at the very top.
Accented planes of paint at stairs and paths, reminiscent of the De Stijl movement, emphasize and vary the appearance of this space.
CREDITS:
Photography: Content Production
Structural Engineer: Nous Engineering
Please note: by attending this tour, you agree to the liability waiver and release below.
Liability Waiver and Release: * I hereby declare that I accept and understand the following conditional requirements of my participation in LA Forum's House Tour- I declare that I fully intend to be bound by the condition stated herein. I further declare that I have read and fully understand all of the conditions outlined below. In consideration of acceptance of my participation in LA Forum's House Tour, I, for myself, my heirs and assigns, hereby release the sponsors, program participants, coordinators, and officials of this event from any and all liability arising from illness and/or damages I may suffer as a result of participation in such a tour. I attest that I will wear any protective gear required by the tour organizers. I agree that if I violate this agreement and attempt to bring suit against any part of parties named herein, that I will be held responsible for attorney’s fees and any costs incurred by that person in defending such action. I further understand that this waiver applies to all or any events in which I may participate from the time I convene with my tour group forward and that this waiver and release of rights contains no expiration date.